



Address
1100 E Bayton Street, Alliance, OH
Price
$ 699,900
Property Attributes
- MLS#5229801
- TypeSingle Family
- Listing Status Pending
- CountyStark
- CityAlliance
- Zip44601
- Style
- Year Built2002
- Taxes$ 7038
- Price$ 699,900
- Bedrooms3
- Full Bathrooms2
- Half Bathrooms1
- Sqr Footage3188
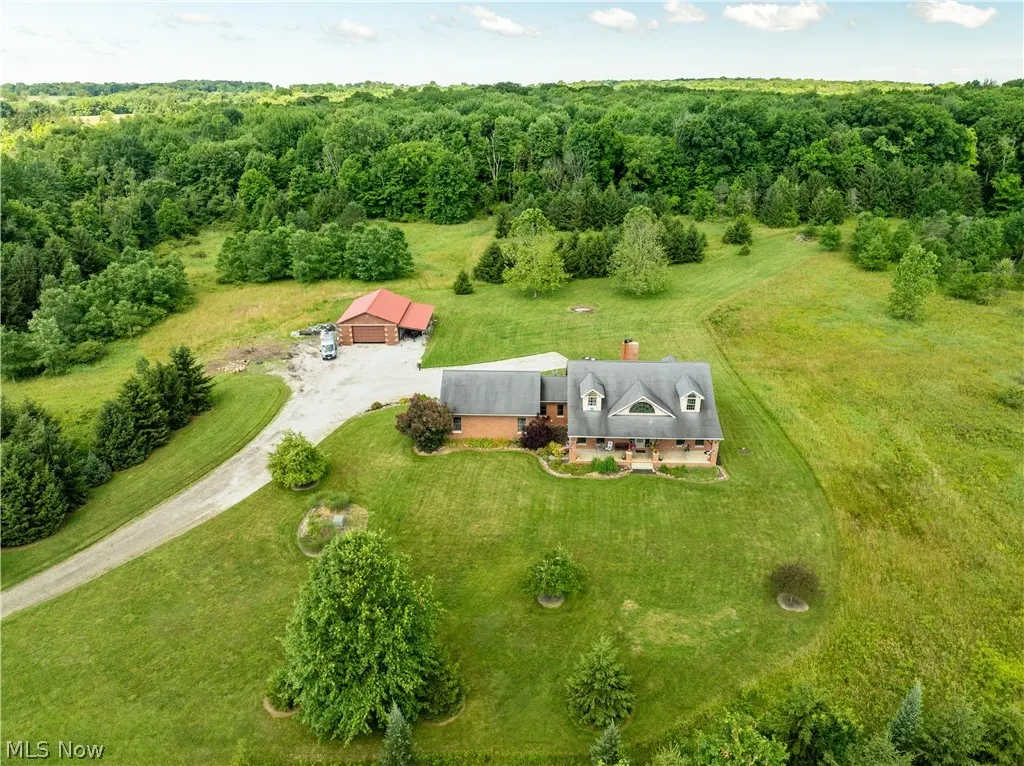
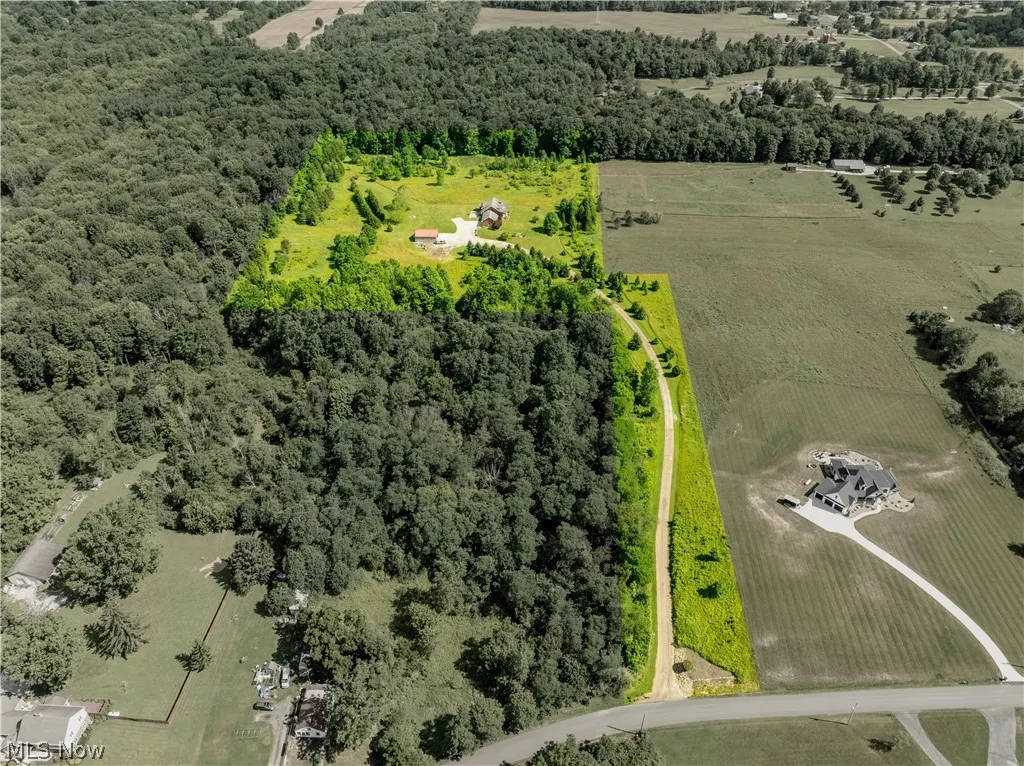
- Lot Size13.11 Acres
Data Source:
MLSNow
Property Description
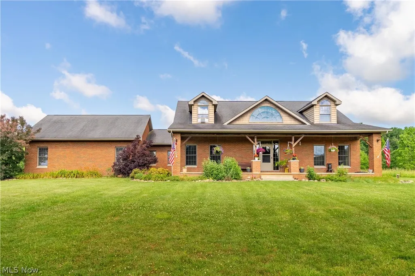
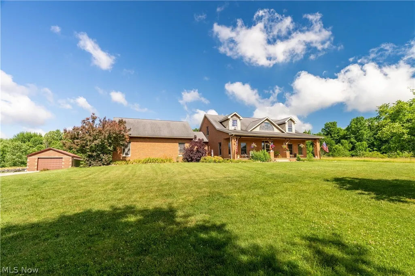
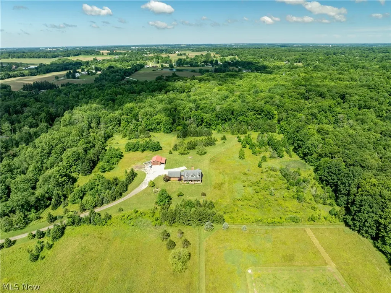
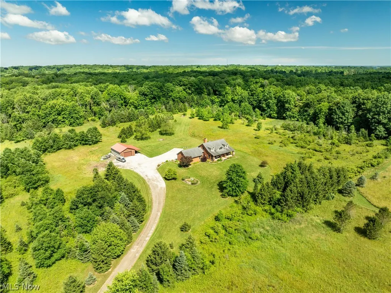
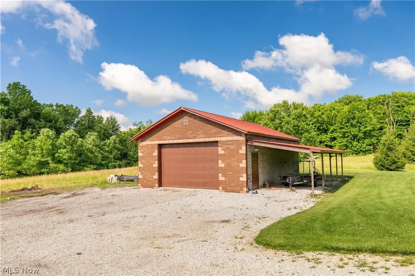
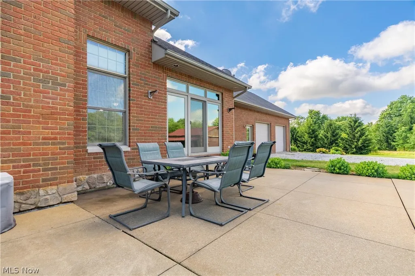
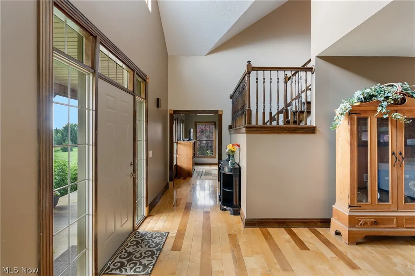
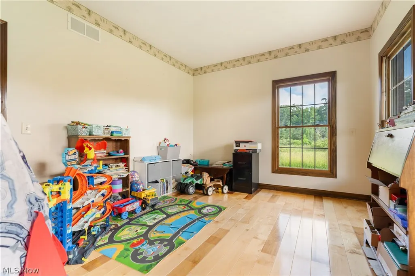
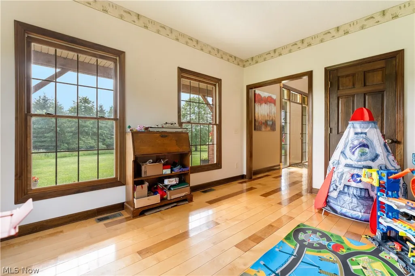
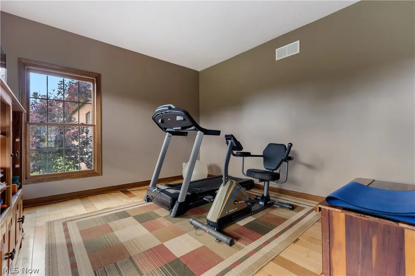
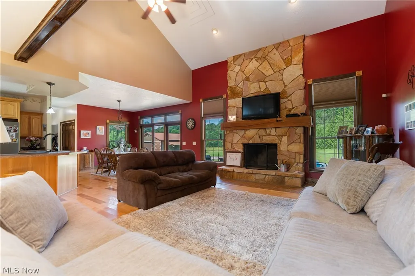
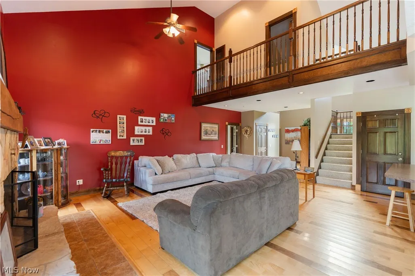
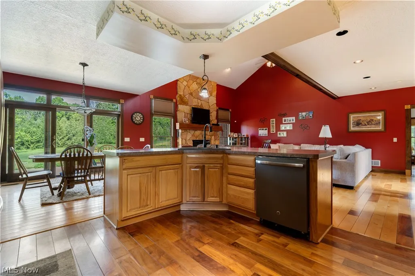
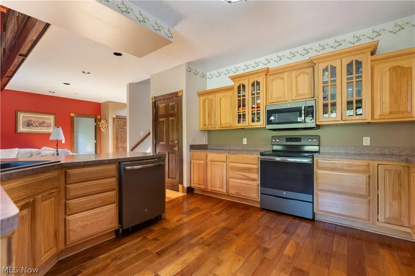
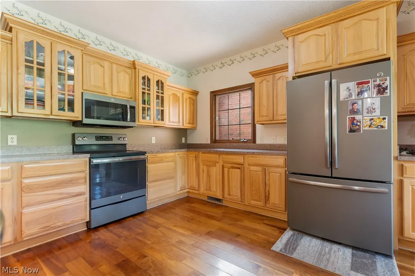
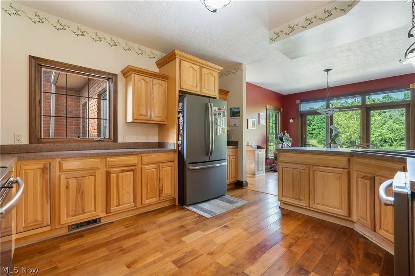
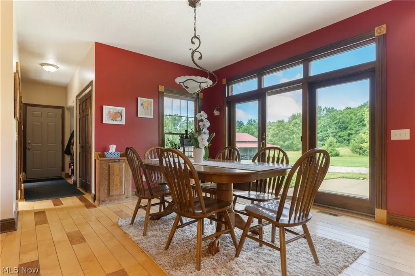
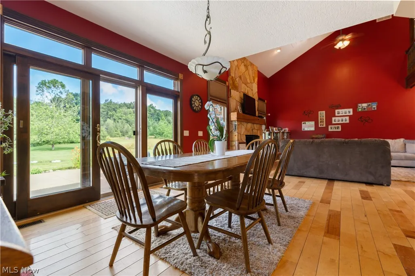
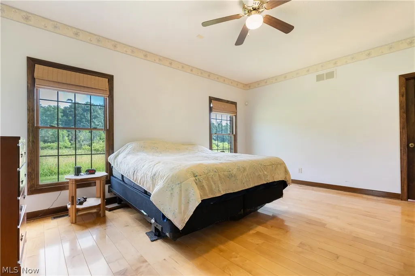
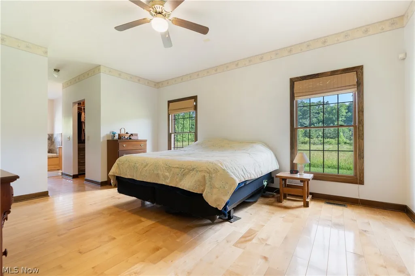
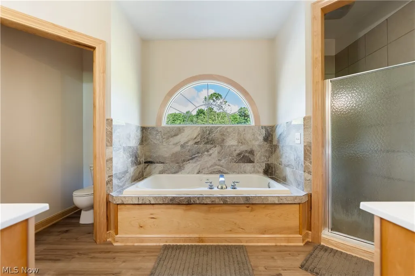
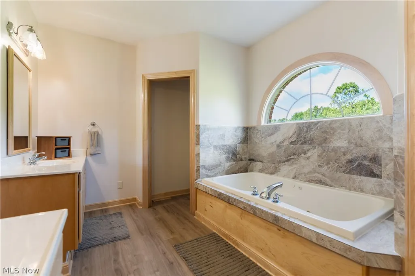
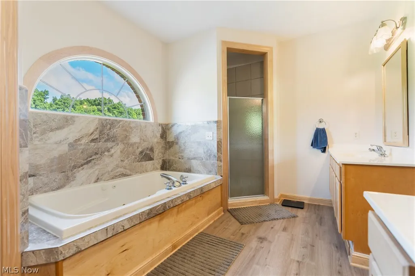
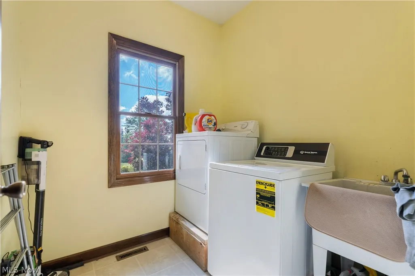
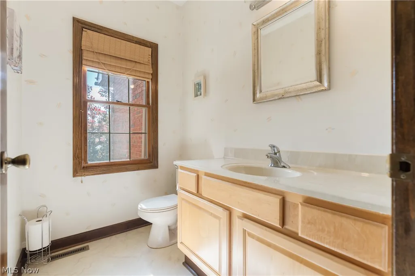
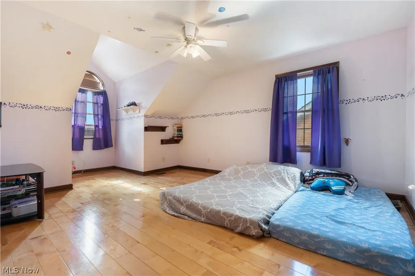
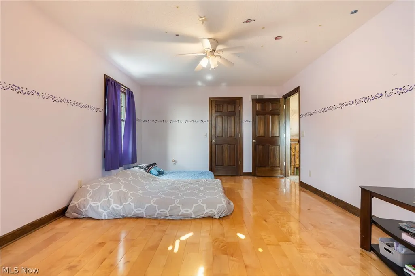
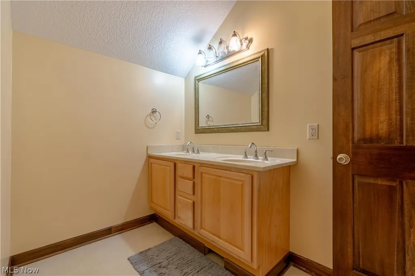
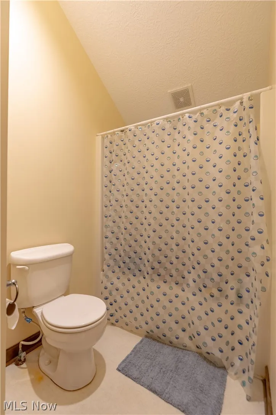
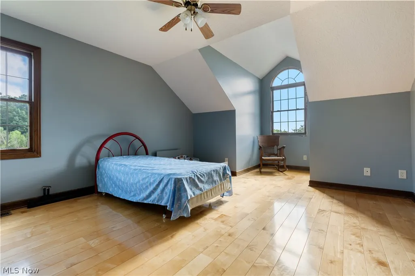
Nestled on 13.11 scenic acres in Marlington Local School District, this exceptional home offers over 3,100 square feet of thoughtfully designed living space. A long private driveway welcomes you home, offering beautiful countryside views before you even step inside. From the moment you enter the sun-filled foyer, you'll appreciate the gleaming hardwood floors and abundance of natural light. To the left, a dining room provides the perfect space for family gatherings, while the office to the right features direct access to the primary suite, making it an ideal nursery, 4th bedroom, or a first floor in-law suite. The two-story great room serves as the heart of the home, with vaulted ceilings, and a floor-to-ceiling stone fireplace. It flows into the eat-in kitchen, complete stainless steel appliances, an island, and a bright dining area with sliding doors leading to the backyard patio. Step outside and enjoy peaceful views of this expansive property. The patio offers the perfect place relax with your morning coffee, or simply take in the beauty of your surroundings. The first-floor primary suite is a retreat, featuring two walk-in closets and a luxurious ensuite bath with dual vanities, a soaking tub, and a tiled shower. A convenient laundry room and half bath complete the main level. Upstairs, you'll find two generously sized bedrooms, each with charming window nooks, along with a full bathroom. The unfinished walk-up basement offers room for storage and access to the attached two-car garage. Adding even more value, the impressive detached garage is large enough to accommodate an RV and is equipped with water, electricity, and an attached carport, perfect for outdoor enthusiasts, or anyone needing extra workspace. If you've been searching for privacy, acreage, and a home that offers both comfort and functionality, this is one you won't want to miss. Schedule your private showing today! Missing window trim has been ordered and will be installed prior to closing.
| Price History | |
|---|---|
| 7/22/2026 | Listed $699,900 |
General Features
| Sewer | Septic Tank |
|---|---|
| Heating | Electric,Forced Air |
| Cooling | Central Air |
| Possession | Negotiable |
| Roof | Asphalt,Fiberglass |
| Appliances | Dryer,Dishwasher,Microwave,Range,Refrigerator,Washer |
| Garage Spaces | 4 |
| Patio/Porch Features | Covered,Front Porch,Patio |
| Architectural Style | Colonial |
| Construction Materials | Brick |
| Year Built | 2002 |
| Stories Count | 2 |
| Township | Washington Twp |
| Levels | Two |
| Property Subtype | Single Family Residence |
| Tax Year | 2025 |
| County | Stark |
| Property Type | Residential |
| HOA | false |
| Attached Garage | true |
| Garage Y/N | true |
| Total Rooms | 8 |
| Full Baths | 2 |
| Status | Pending |
| Directions | Turn right onto 26/Beechwood Ave Turn left onto 100/W Bayton St Turn left |
| ModificationTimestamp | 2026-09-18T20:39:57.870-00:00 |
| City | Alliance |
| High School District | Marlington LSD - 7608 |
| Lot Size Units | Acres |
| Carport Spaces | 1 |
| Carport Y/N | true |
| Property Attached Y/N | false |
| Land Lease Y/N | false |
| Tax Annual Amount | 7038 |
| Home Warranty Y/N | false |
| Living Area Units | Square Feet |
| Standard Status | Pending |
| Middle/Junior School District | Marlington LSD - 7608 |
| Elementary School District | Marlington LSD - 7608 |
| Year Built Source | Public Records |
| Property Sub Type Additional | Single Family Residence |
| PostalCity | ALLIANCE |
| Legal Description | 12 SE 13.11A |
Interior Features
| Interior Amenities | Jetted Tub |
|---|---|
| Basement | Full,Unfinished,Sump Pump |
| Total Fireplaces | 1 |
| Fireplace Features | Gas,Great Room |
| Total Stories | 2 |
| Basement (Y/N) | true |
| Air Conditioning Y/N | true |
| Heating Y/N | true |
| Fireplace Y/N | true |
| Above Grade Finished Area | 3188 |
| Half Baths | 1 |
| Laundry Features | Main Level,Laundry Room,Laundry Tub,Sink |
| Total Bedrooms | 3 |
| Main Level Bedrooms | 1 |
| Main Level Bathrooms | 2 |
| Above Grade Finished Area Source | Assessor |
| Total Baths | 3 |
Exterior Features
| Parking Features | Attached,Drain,Detached,Electricity,Garage,Garage Door Opener,Kitchen Level |
|---|---|
| Water Source | Well |
| Lot Size Area | 13.11 |
| Lot Size Acres | 13.11 |
| Lot Size Source | Assessor |
| Waterfront Y/N | false |
Amenities
- Foreclosure
- Views
- Short Sale
- New Construction
- Adult 55+
- Lease To Own
- No HOA Fees
- Furnished
- Primary On Main
- Air Conditioning
- Seller Finance
- Green
- Fixer Upper
- Horse
- Golf
- Fireplace
- Deck
- Garage
- Basement
- Pool
Property vs Single Family Average in 44601
Price
Taxes
Year Built

 © MLS Now, INC - Northern Ohio Regional Multiple Listing Service All information deemed reliable but not guaranteed. All properties are subject to prior sale, change or withdrawal. Neither listing broker(s) or information provider(s) shall be responsible for any typographical errors, misinformation, misprints and shall be held totally harmless. Listing(s) information is provided for consumer's personal, non-commercial use and may not be used for any purpose other than to identify prospective
 All information deemed reliable but not guaranteed. All properties are subject to prior sale, change or withdrawal. Neither listing broker(s) or information provider(s) shall be responsible for any typographical errors, misinformation, misprints and shall be held totally harmless. Listing(s) information is provided for consumers personal, non-commercial use and may not be used for any purpose other than to identify prospective properties consumers may be interested in purchasing. Information on this
